How It WorksThe CabinetsPrice a project
PL/NTH
ProjectsAboutInquire
← All projects
PL/01Being priced

47 apartments.

Eleven floors, three kitchen types. Each type laid out once in the PL/NNER from the floor plans, painted its own color, and made the same way on every floor it appears.

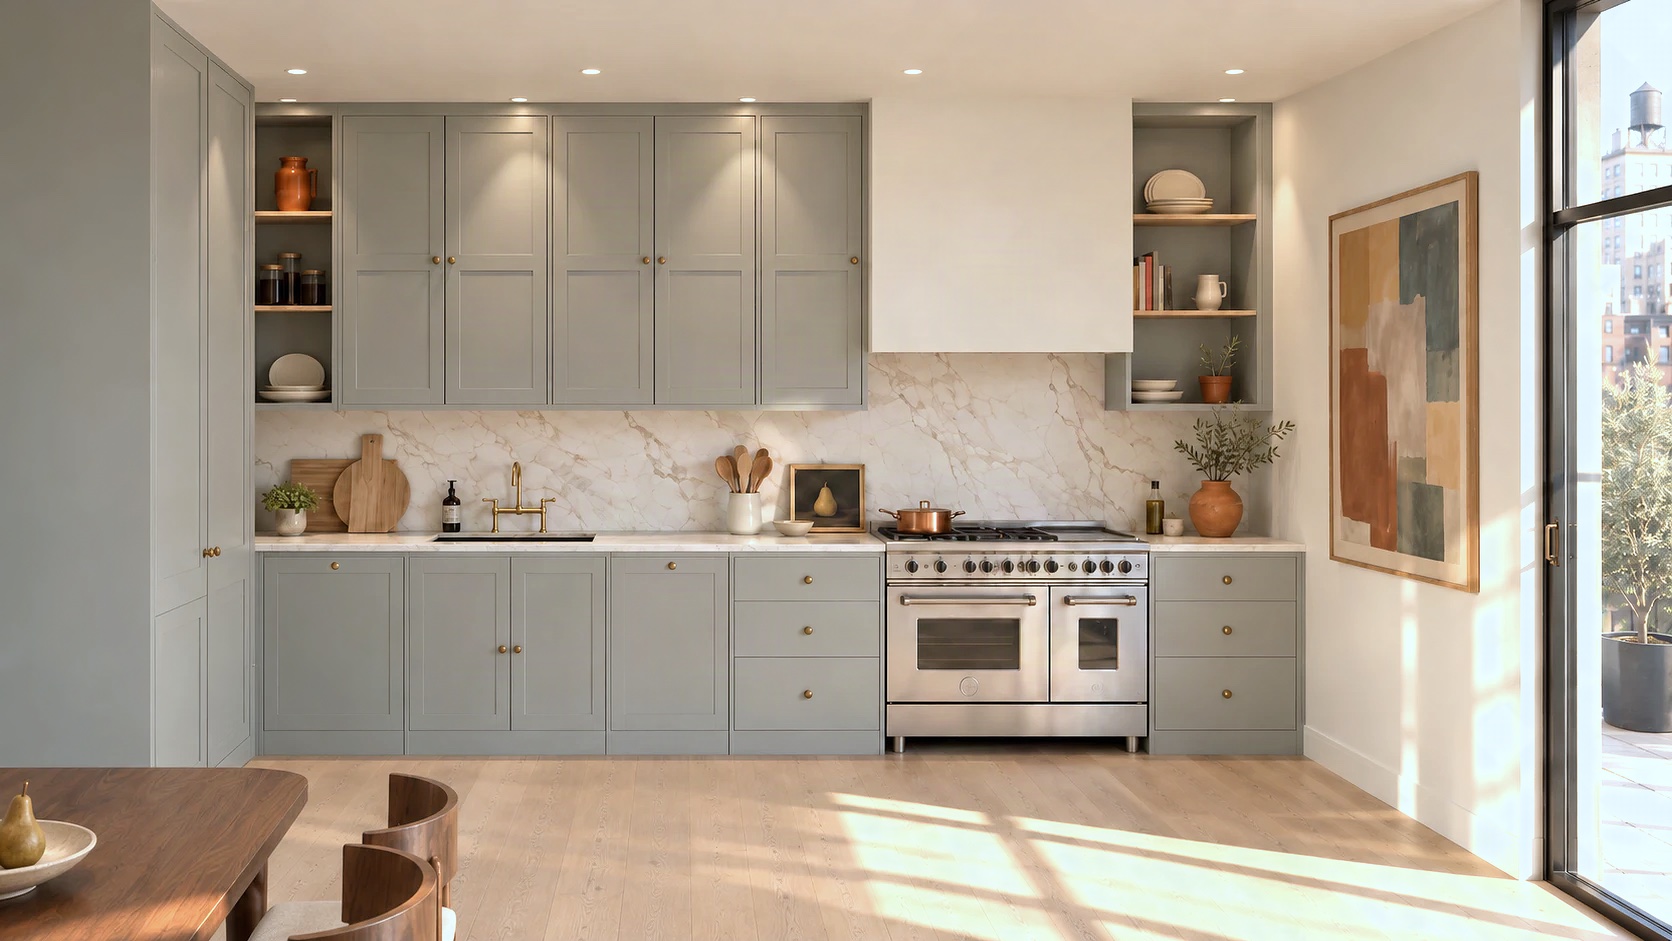
Three-bedroom kitchen in Spoon: a long run with a double range, tall housings at the left and open shelves either side of a plaster hood

Type C, the three bedroom, painted in Spoon. Render.

47Apartments
3Kitchen types
11Floors, 2 to 12
3Colors
3Delivery phases
The brief

Kitchen types repeat through the building. The one bedroom runs from the second floor to the twelfth, two to a floor. The two bedroom fills the lower floors and the three bedroom the upper ones.

One specification across all 47: painted in-frame cabinets, the same carcass, doors and hardware throughout. Each type has its own color, so the three apartment sizes each feel like their own kitchen.

Three kitchen types.

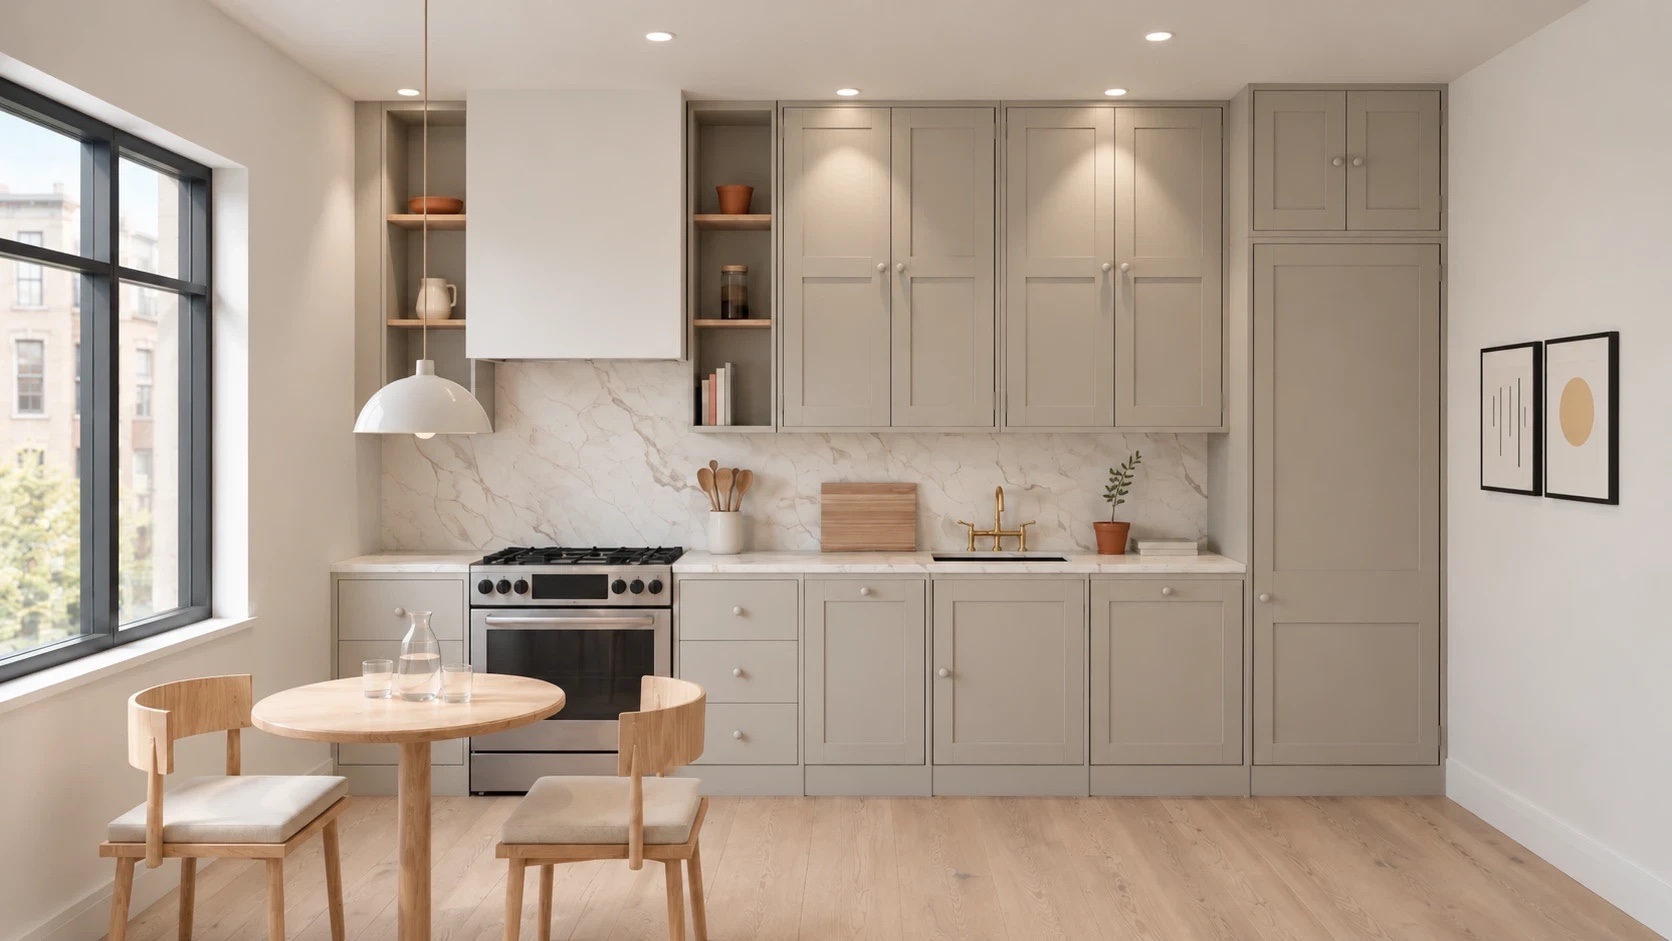
One-bedroom kitchen in Dough: a 30 inch range, drawer stack, sink run and a tall panelled housing on one wall
Type A

One bedroom.

Apartments
22
Floors
2 to 12
Color
Dough

One wall. A 30″ range under a plaster hood with open shelves either side, a three-drawer cabinet, the sink run, wall cabinets to the ceiling and a tall panelled housing at the end.

F17 W22 AP26 AP1 F17 W22 W18 PULL OUT F21 F2 AP6 W18 F7 T4 S11 FILL 4¾" 36⅛" 56" 9' 2⅜" 20" 30" 20" 20" 24" 24" 30" 168" 14' 0"
Back wall elevation. Drawn by the PL/NNER.
FILL 4¾" F17 AP1 F21 F7 F2 · AP6 T4 F17 S11 W18 W18 AP26 W22 W22 20" 30" 20" 20" 24" 24" 30" 168" 14' 0" 10' 0"
Floor plan, 14' × 10'. Drawn by the PL/NNER.
Cabinet list11 cabinets
CodeCabinetWidthQty
F17Drawers (3)20"2
F21Pull-out bin20"1
F2Single base24"1
F7Dishwasher door and plinth24"1
T4Tall fridge housing30"1
S11Stacker over the housing30"1
W18Double wall, full height36"2
W22Open shelves, full height14"2
FILLPainted filler, end of the wall run, scribed on site4¾"1
A13Plain crown along the wall cabinets12.3 ft1

Supplied by others: 30" range, single sink, 32" plaster hood.
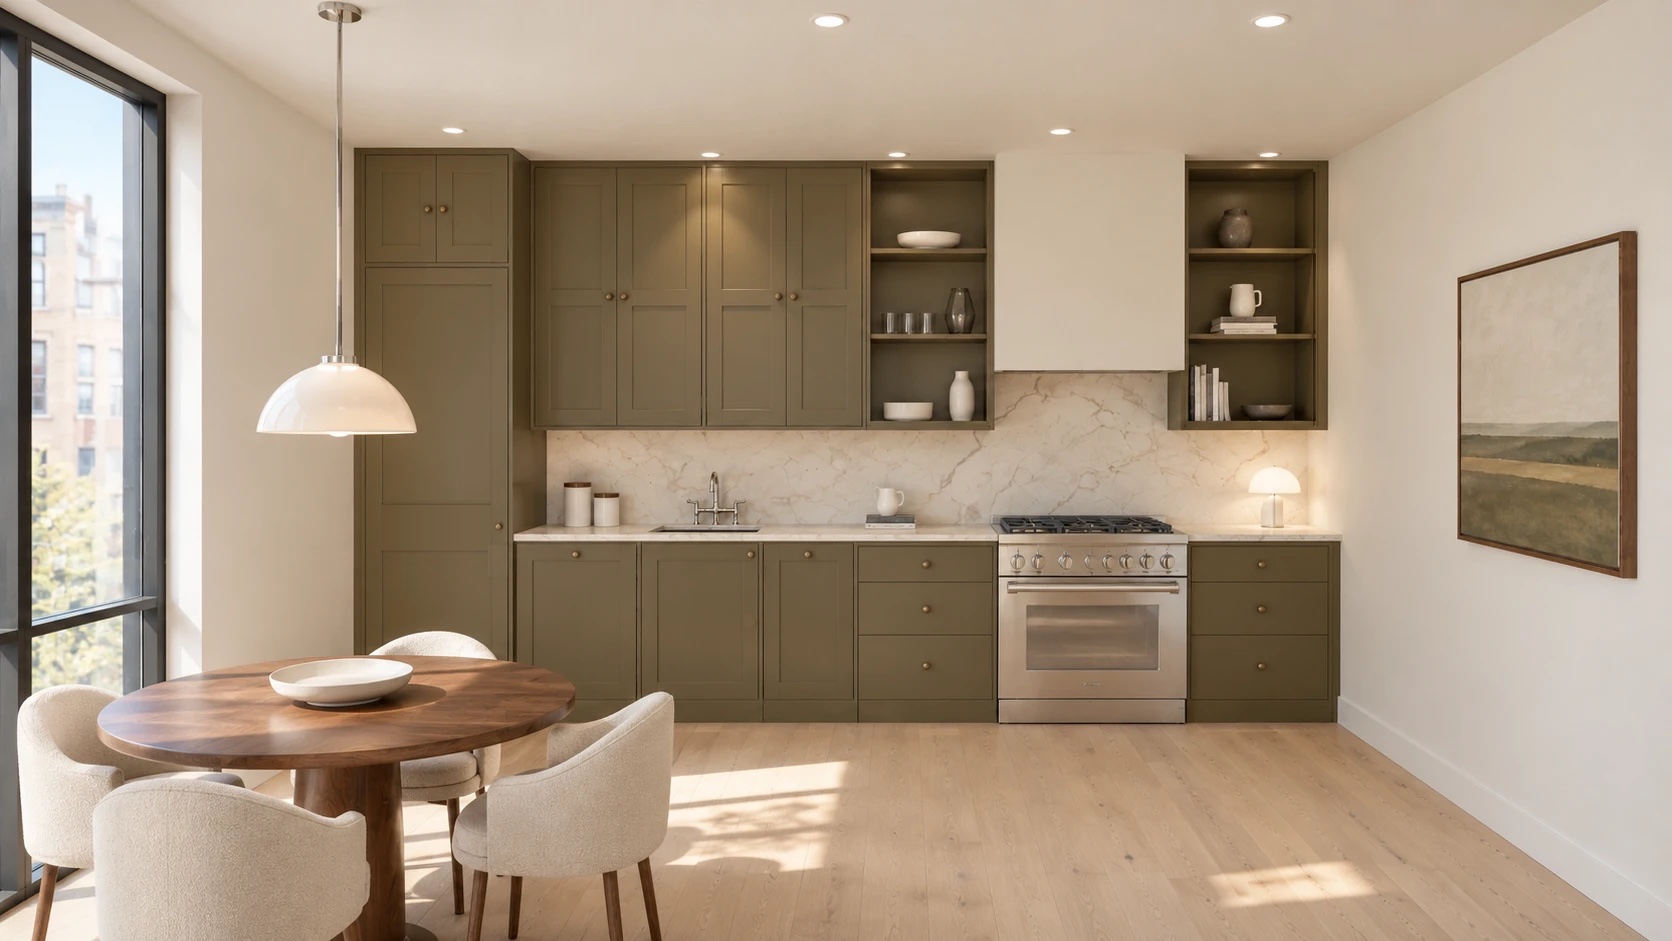
Two-bedroom kitchen in Swamp: a tall housing at the left, the sink run, a 36 inch range under a plaster hood and open shelves
Type B

Two bedroom.

Apartments
15
Floors
2 to 6
Color
Swamp

One wall. A tall housing at the end, the sink and dishwasher, a 36″ range between drawer cabinets, wall cabinets to the ceiling and open shelves either side of the hood.

Three-bedroom kitchen in Spoon: tall housings at the left, the sink run, a 48 inch double range under a plaster hood
Type C

Three bedroom.

Apartments
10
Floors
7 to 11
Color
Spoon

Two walls. Two tall housings over a blind corner on the left wall; on the back wall the bin, a 36″ double under the sink, the dishwasher and a 48″ range between drawer cabinets, with wall cabinets above and open shelves at both ends.

Delivery

Proposed: three batches as the floors are ready, two weeks apart, with a show kitchen in the first. Every order has a private status page the site team can open without an account.

BatchFloorsApartmentsWeeks from order
1Floors 2 to 52016 to 18
2Floors 6 to 91718 to 20
3Floors 10 to 121020 to 22

Price a building.

Open the PL/NNER, or send us the floor plans.

Scroll to Top
PL/NTH
projects@plinthmade.com+1 646 792 9992@plinthmade
© 2026 Plinthmade LLC, New YorkPrivacy and TermsFAQ