How It WorksThe CabinetsPrice a project
PL/NTH
ProjectsAboutInquire

Projects.

Buildings where kitchen types repeat. Each type laid out once, then made for every floor.

Being priced/Being made/Installed
PL/01Being priced

47 apartments.

Eleven floors, three kitchen types. Each type was laid out once in the PL/NNER from the floor plans, painted its own color, and made the same way on every floor.

See the project
47Apartments
3Kitchen types
11Floors
3Delivery phases
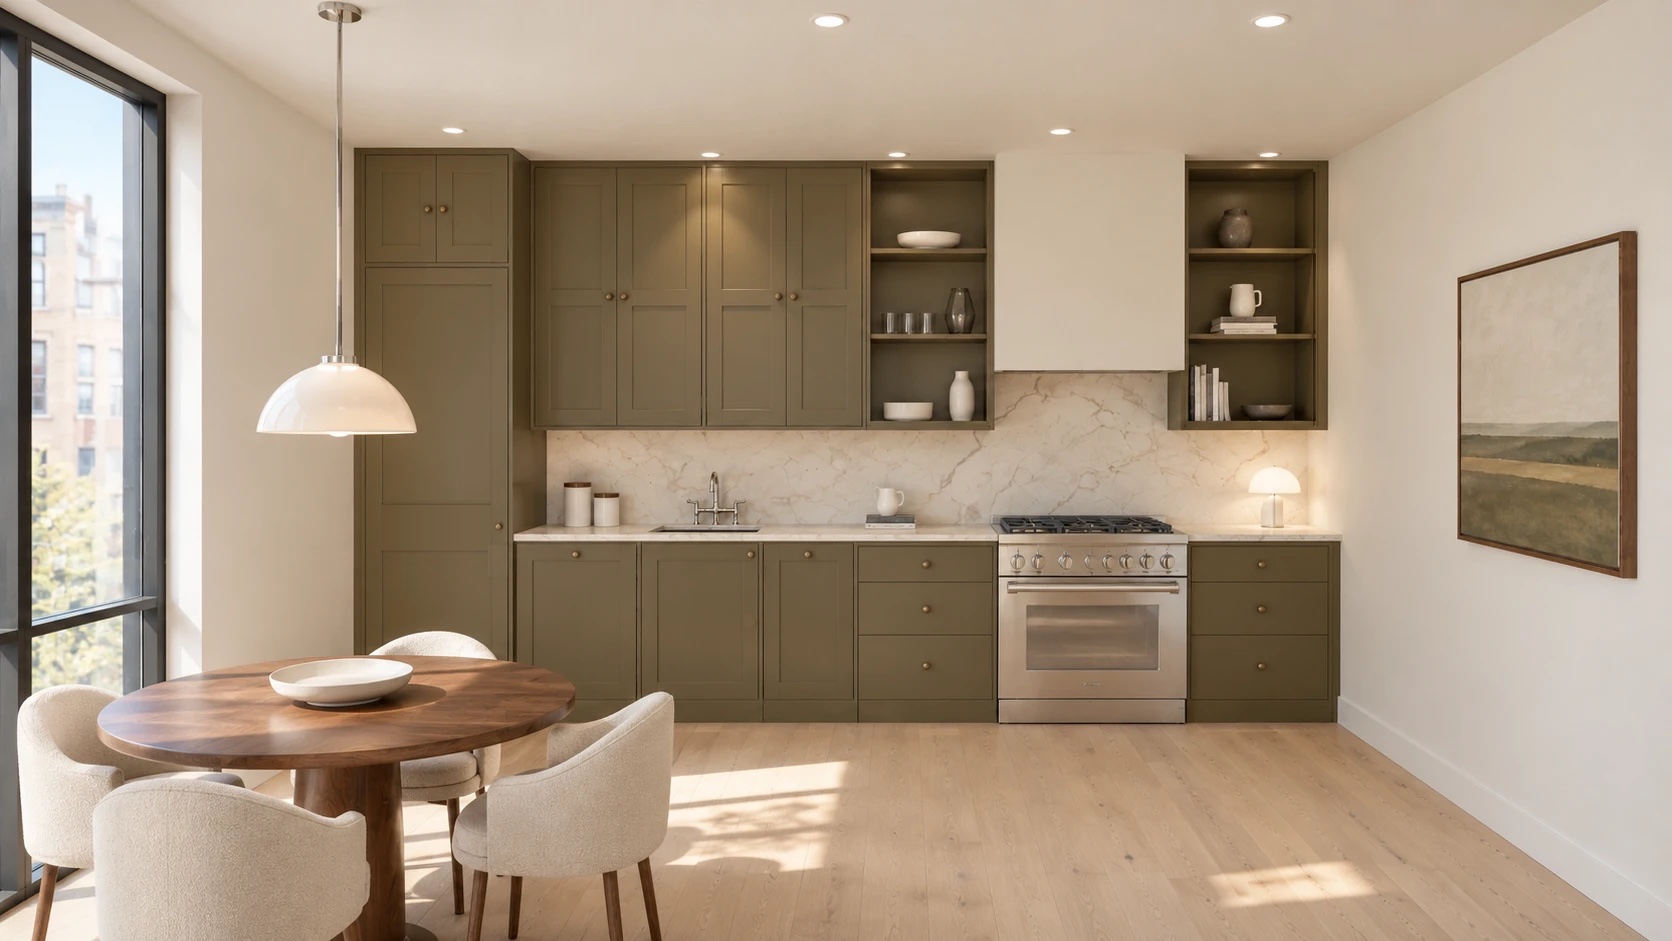
One-bedroom kitchen in Dough: one wall with a range, sink, tall housing and open shelves either side of the hood
Type A22 apartments

One bedroom.

Painted in Dough

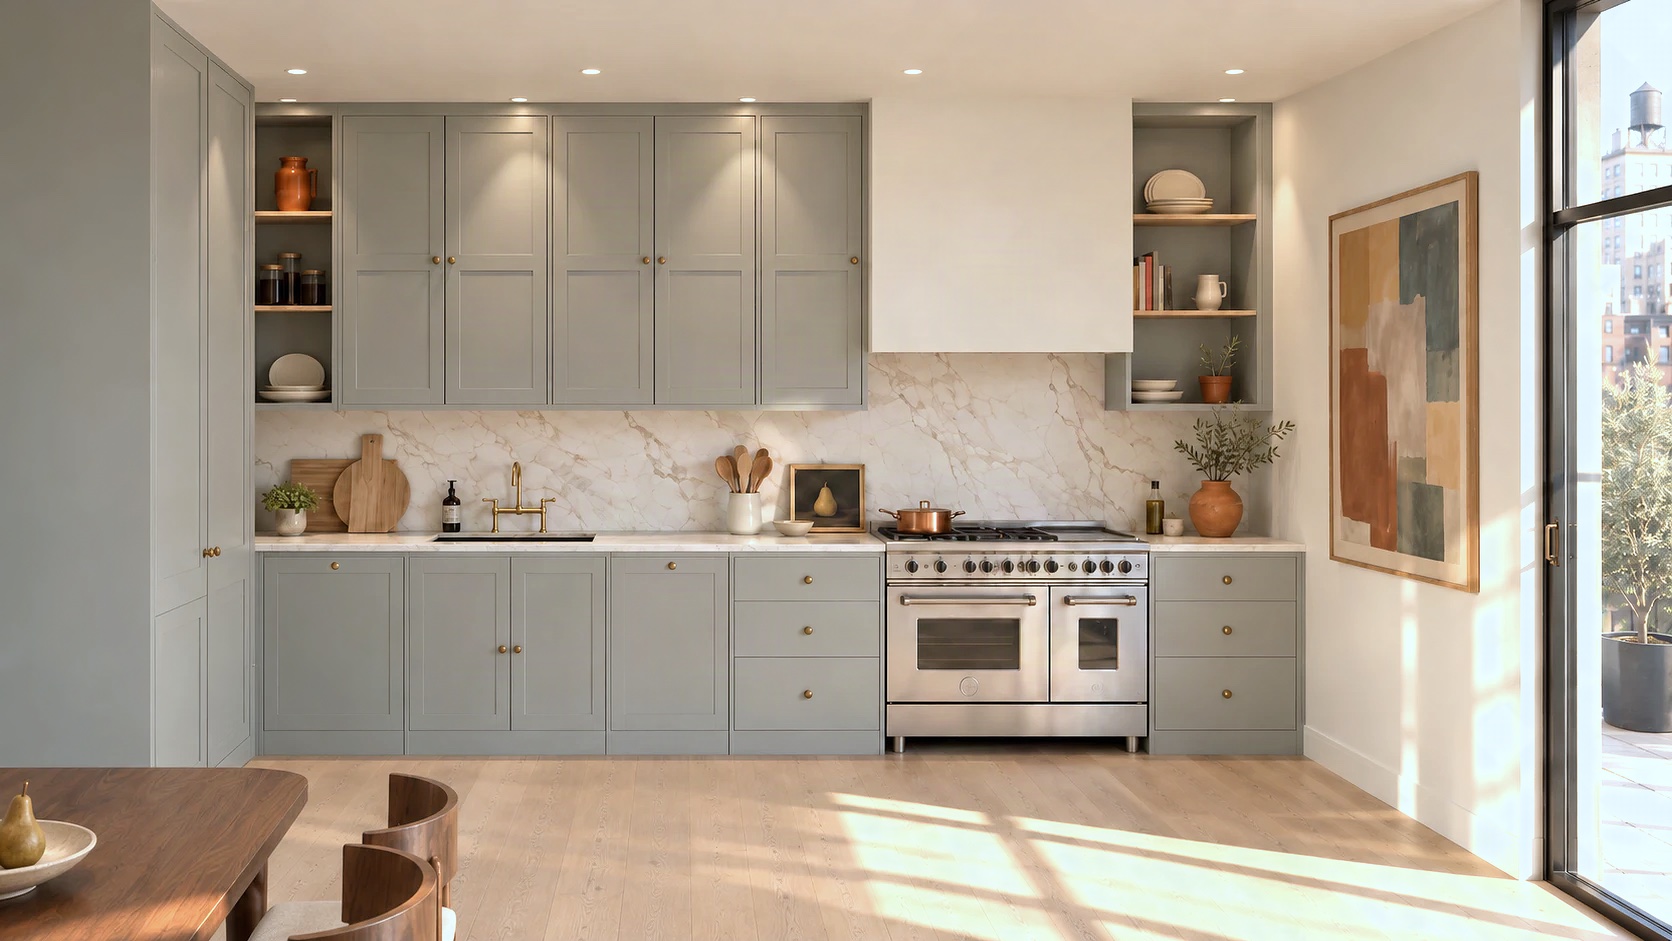
Two-bedroom kitchen in Swamp: a tall housing, wall cabinets to the ceiling and a 36 inch range
Type B15 apartments

Two bedroom.

Painted in Swamp

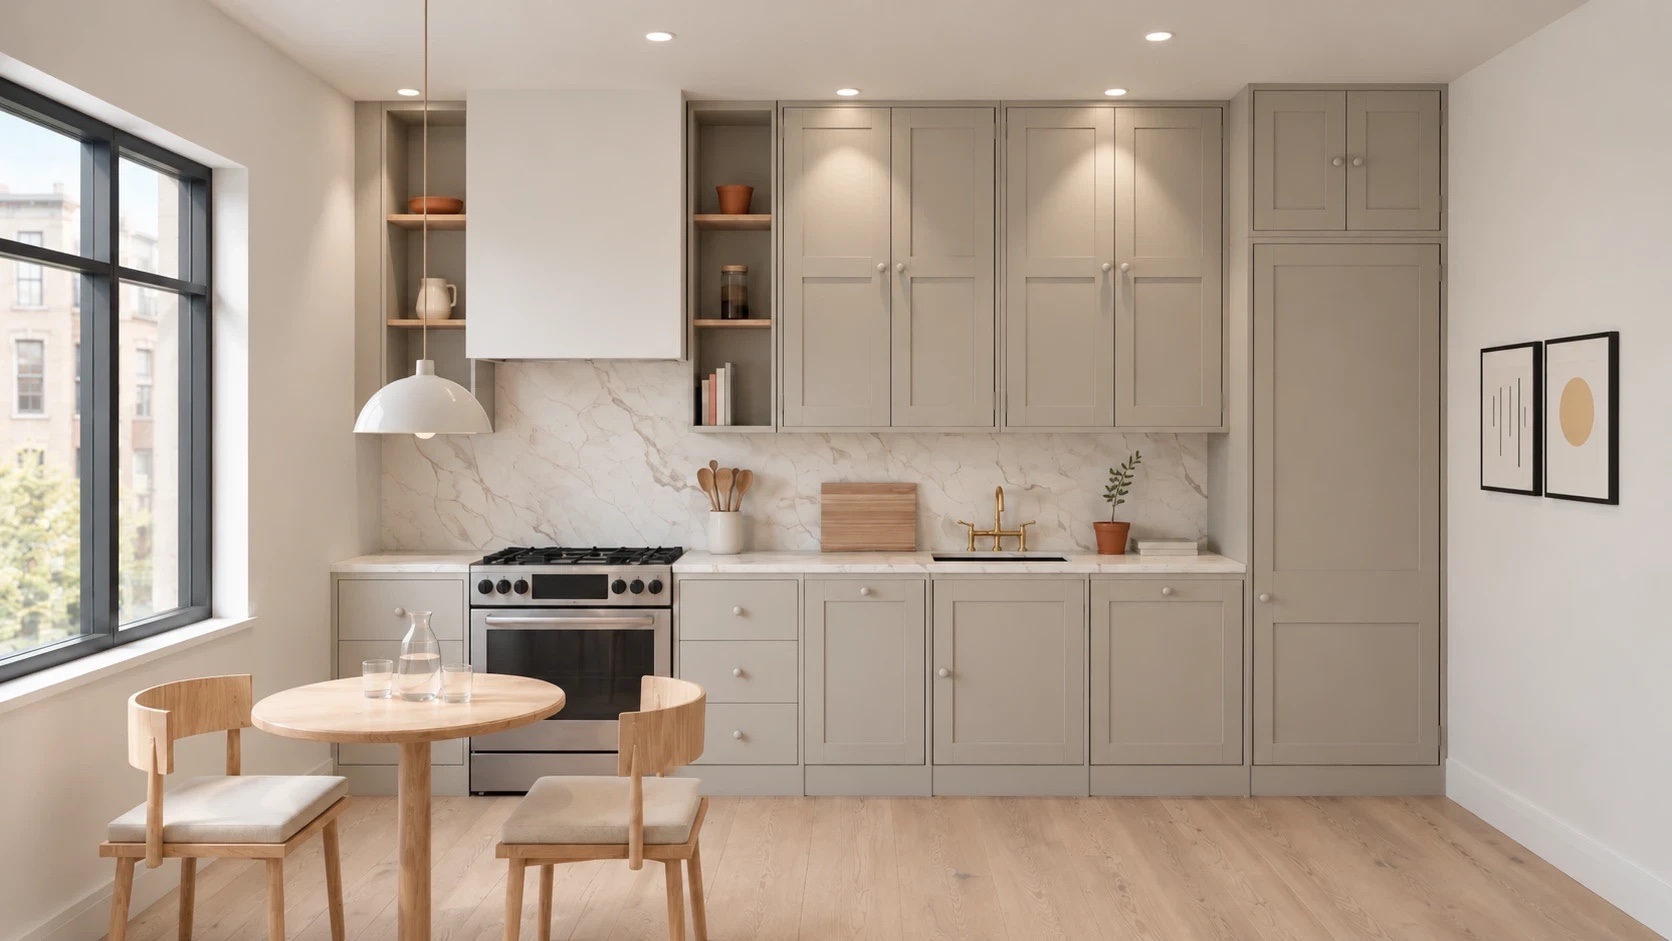
Three-bedroom kitchen in Spoon: a long run with a double range, tall housings and open shelves
Type C10 apartments

Three bedroom.

Painted in Spoon

Renders of the three kitchen types, drawn from the PL/NNER layouts.

Next on the drawing board

Every project gets a page like this one once its kitchen types are laid out: the types, the colors, the drawings, the cabinet list and the delivery phases.

PL/02Coming soon
Your building here.

Price a building.

Open the PL/NNER, or send us the floor plans.

Scroll to Top
PL/NTH
projects@plinthmade.com+1 646 792 9992@plinthmade
© 2026 Plinthmade LLC, New YorkPrivacy and TermsFAQ